Driveways
A cleaner approach to your home and room for everyday parking. Consider the width, vehicle loads and drainage that suit your property.
Clarkston, Michigan / Concrete contractor
Make coming home a little better. From a fresh driveway to a patio built for time outside, start with concrete that fits your home and the way you use it.
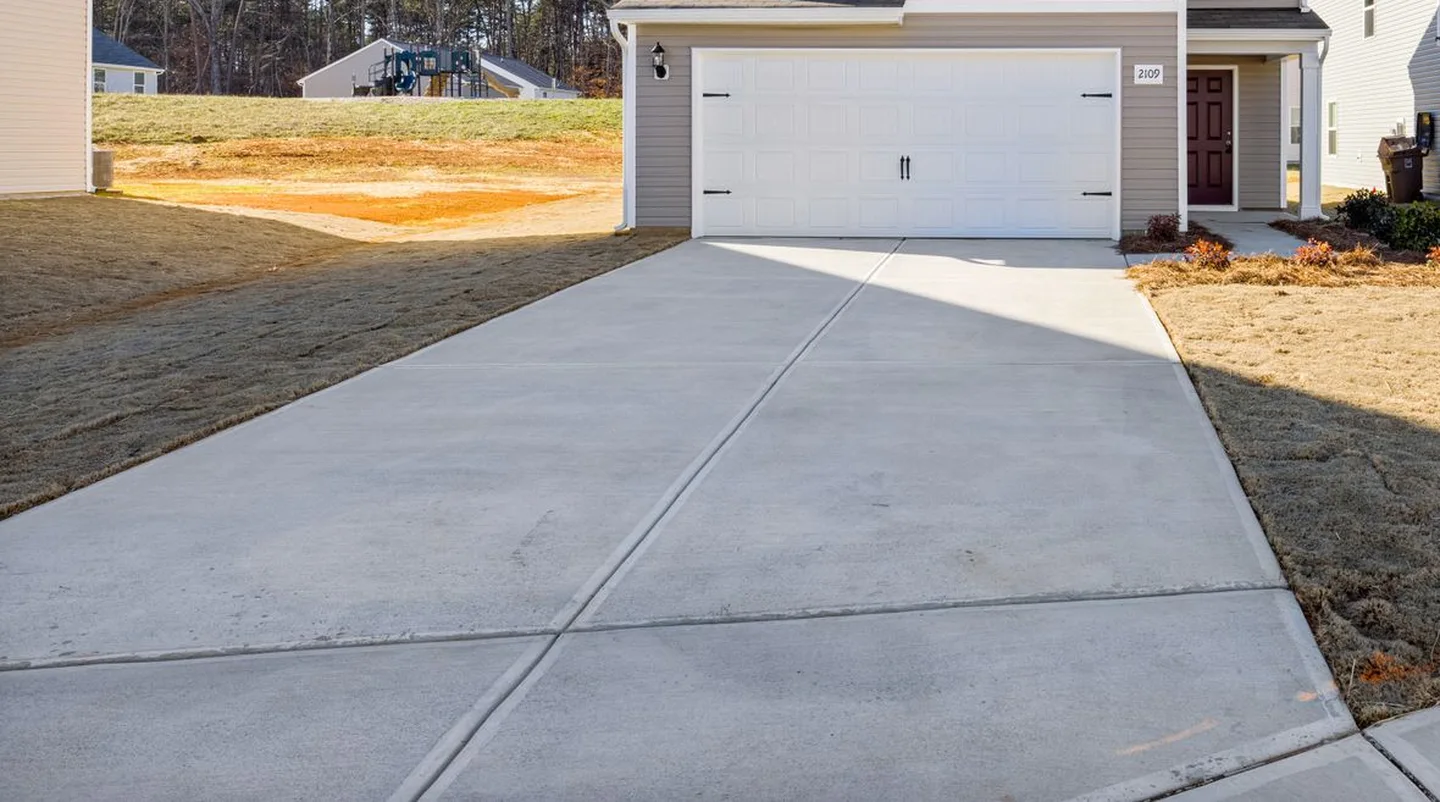
The right layout, a prepared base and a practical finish make a difference long after the pour.
See how your project takes shapeConcrete for your home
More room to park. A place to gather. An easier path to your door. Choose a project that makes your property work better for you.
A cleaner approach to your home and room for everyday parking. Consider the width, vehicle loads and drainage that suit your property.
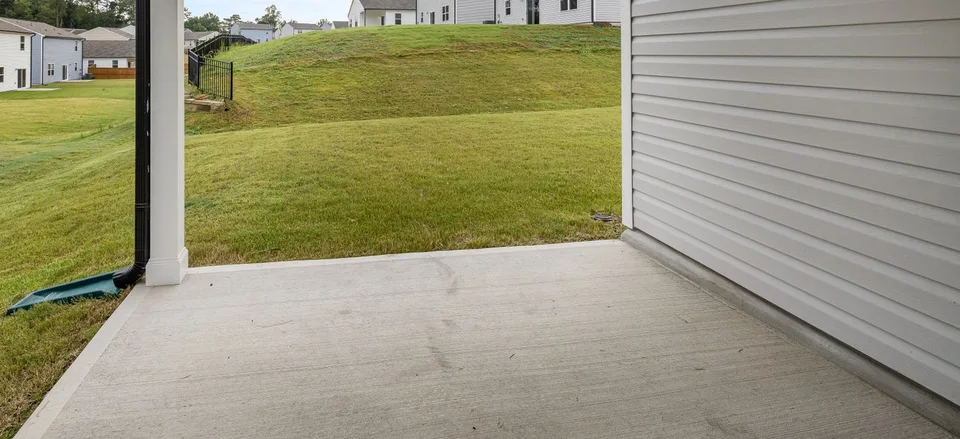
Create a comfortable place for dinner, conversation or a quiet afternoon outside. Leave room for furniture, movement and access to the house.
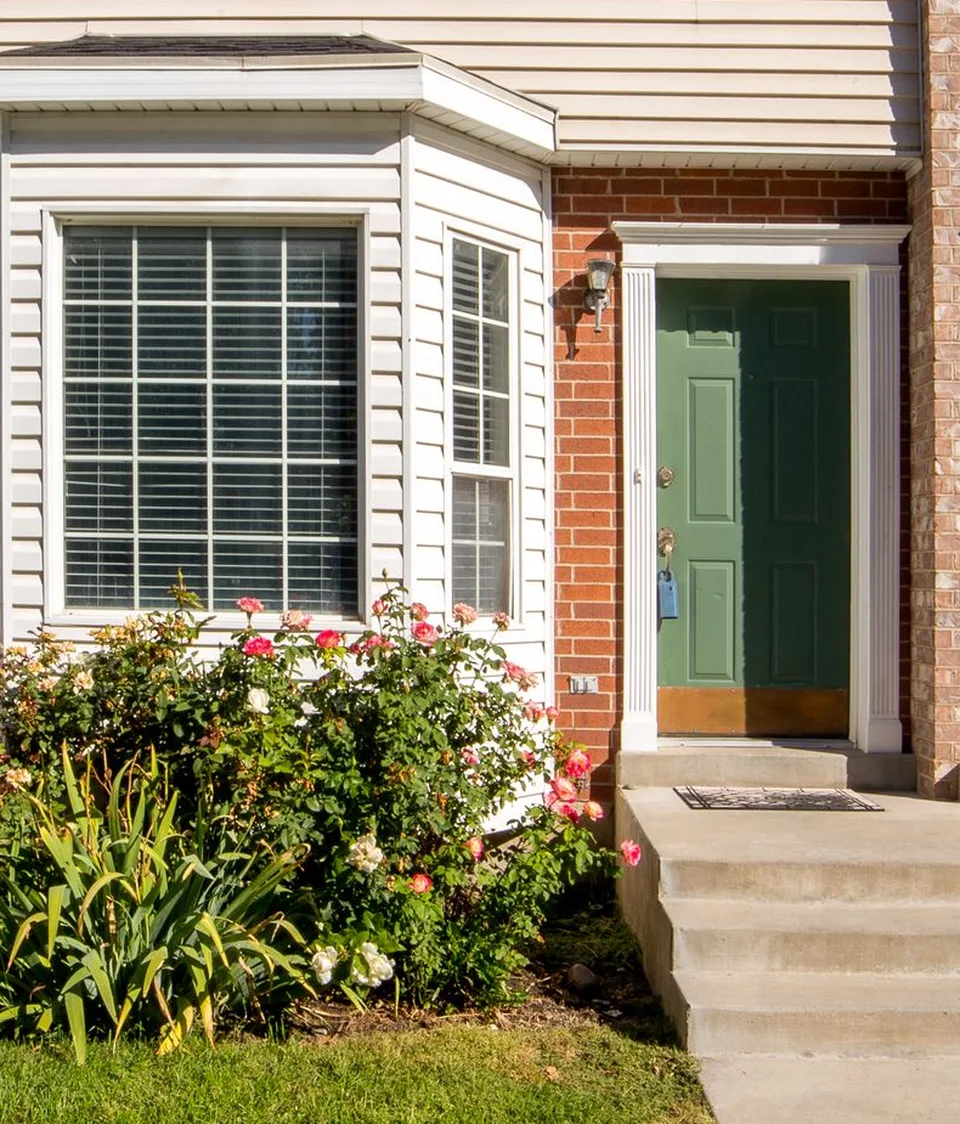
Make the route to your door more welcoming and easier to navigate. A practical layout considers width, steps and changes in elevation.
Give your planned structure or equipment a suitable foundation. The intended use guides the size, thickness, base and any required footings.
Refresh concrete that has become cracked, uneven or worn. Removal and preparation help address what’s underneath and how the new surface meets its surroundings.
Add character with texture, color or patterns. Compare the look you want with traction and upkeep, alongside a traditional broom finish.
A plan before the pour
Understand the work before it begins, plan around the disruption, and know when your new concrete is ready to use.
Whether you’re replacing worn concrete or creating a new outdoor space, tell us what matters most. Share your location and a rough size to start the conversation.
You don’t need exact measurements or a finished design to get started.
A useful estimate looks beyond square footage. Talk through your property, the preparation and the finished result so you can make an informed decision.
Before work starts, talk through access, parking, utility locating and timing. Plan for weather and any changes to your daily routine while the area is out of use.
Once the concrete is placed, give it the time it needs. Get clear guidance on walking, driving, furniture and ongoing care before putting the space to use.
Looks dry doesn’t mean ready to use. Follow the curing instructions for your project.Before you get started
From cost to curing, here’s what to know before starting a concrete project.
Size is only part of the picture. Removing old concrete, preparing the base, equipment access, drainage, thickness and finish all affect the scope. Share what’s there now and what you’d like to change so the estimate can account for your property.
Concrete needs time to gain strength, even after it looks dry. Timing depends on the mix, weather and curing method, so follow the instructions for your project. Walking, moving furniture and driving can have different waiting periods; ask separately about heavy vehicles.
Cracks can develop as concrete shrinks or the ground moves. Base preparation, curing and properly placed joints help manage that movement. Before the pour, discuss where joints will go and how the new concrete will meet your house or existing surfaces.
Check any permit or HOA requirements and agree on who handles approvals and utility locating. Point out private lines such as irrigation or landscape lighting, clear the agreed access route, and arrange other parking if your driveway will be out of use.
Keep drainage paths clear and follow the cleaning and sealing guidance for your finish. Deicing chemicals can damage concrete, especially when it’s new. Ask which products to avoid and what to use for traction during the first winter.
Close to home
Have a project in Clarkston or a nearby community? Send your city or ZIP with a few details, or call to find out whether your property is within reach.
Let’s talk about your projectLet’s talk concrete
A few details are all it takes to get started. Tell us what you want to improve and where the project is. We’ll use your contact information to follow up about the next step.
(248) 535-1598Prefer to talk it through? Give Rob a call.
A rough size is enough.
Length × width gives approximate square footage. For example, 20 ft × 20 ft is about 400 sq ft.